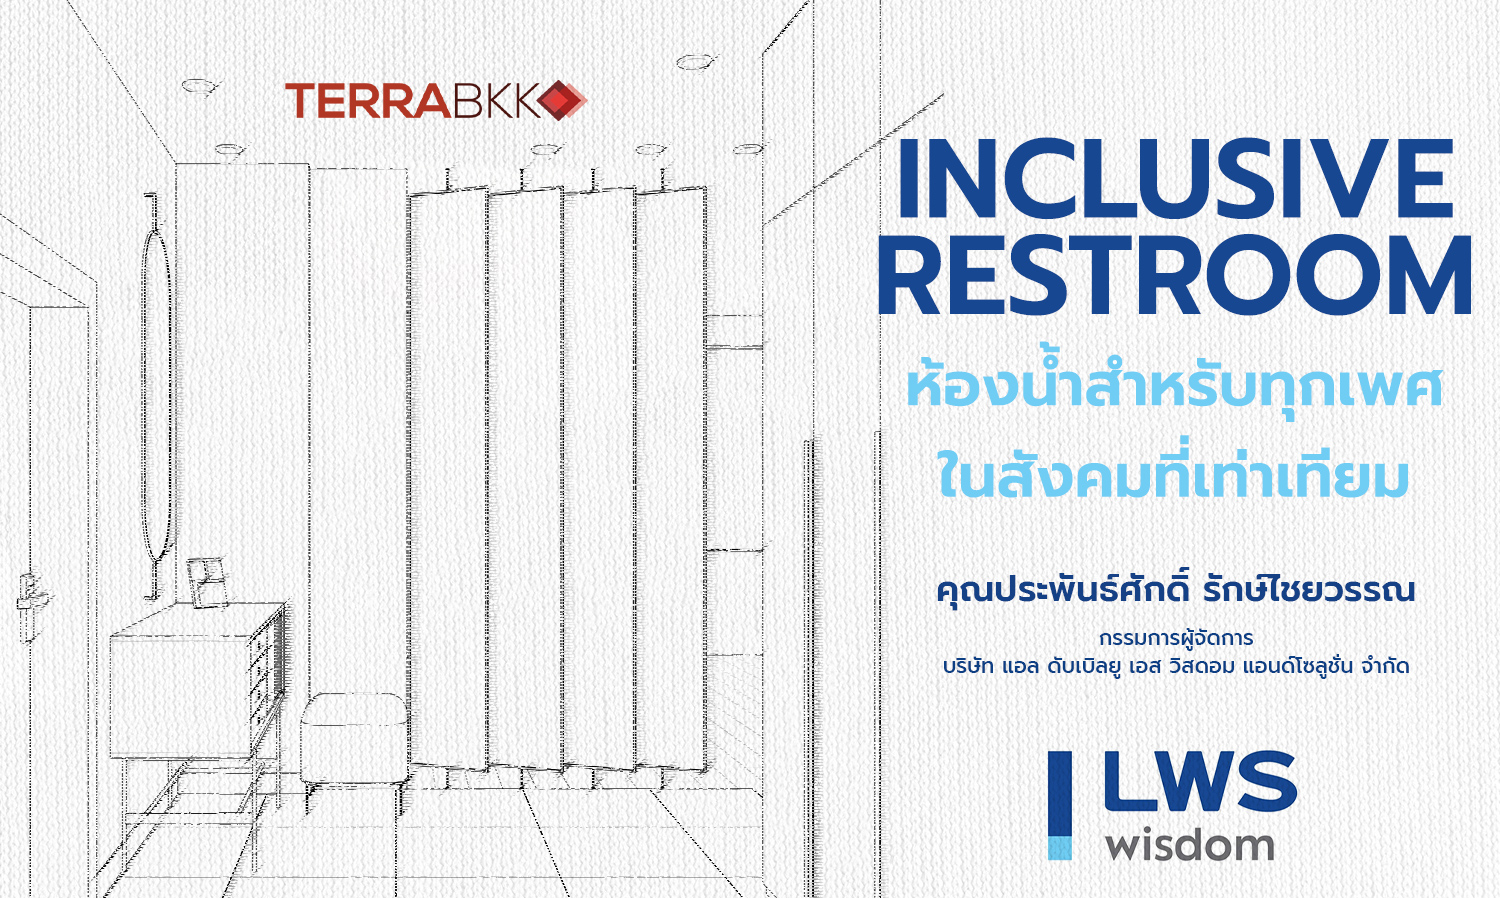
Inclusive Restroom: Gender-Neutral Bathrooms in an Equal Society
After the Senate approved the draft amendment to the Civil and Commercial Code, or the Equal Marriage Bill, on June 18, 2024, it is set to enter the process of being enacted into law. This will involve royal endorsement, after which the law will take effect 120 days from its publication in the Royal Gazette, likely around the fourth quarter of 2024.
This legislative approval makes Thailand the first country in Southeast Asia to have a law recognizing same-sex marriage. Each year, the movement advocating for equality and diversity in society has gained increasing attention, which does not only pertain to the third gender.
When discussing equality, it encompasses not only equal marriage but also equal living conditions. Currently, there are architectural concepts that consider equality in public spaces. Notably, inclusive restrooms, or gender-neutral bathrooms, are designed for everyone—not just transgender individuals but also the elderly, people with disabilities, and children, allowing them to use the facilities together.
Today, I would like to discuss the design approaches for gender-neutral restrooms, which are increasingly popular in foreign countries, especially in Europe and the United States. These restrooms can be categorized into two types:
- Multi-User Restroom and Single-User Restroom.
Multi-User Restrooms are generally structured similarly to traditional gender-segregated restrooms, with separate stalls but shared sinks. However, in the context of Thai society, there may be concerns about safety when men and women share restroom facilities.
Currently, there are designs that prioritize safety and usability for both genders in all-gender restrooms. An interesting example is the design by Stalled!, a group of professionals from various fields, including architects, historians, and legal scholars in the United States, aiming to develop best practices for inclusive restrooms while considering legal, economic, and practical aspects.
For instance, a case study on upgrading airport restrooms into inclusive restrooms divides the space into three zones: Grooming, Washing, and Eliminating.
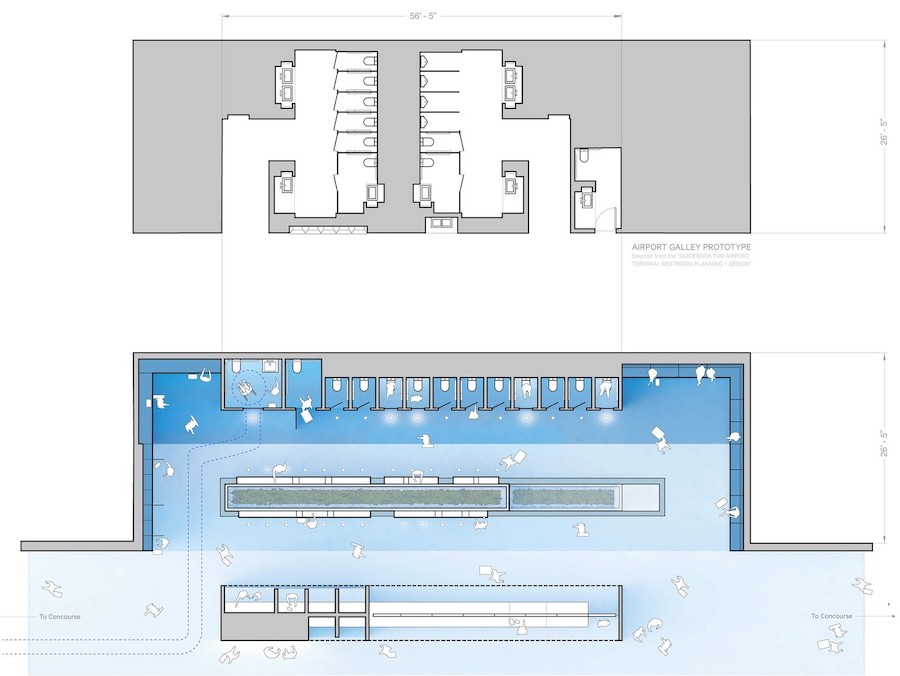
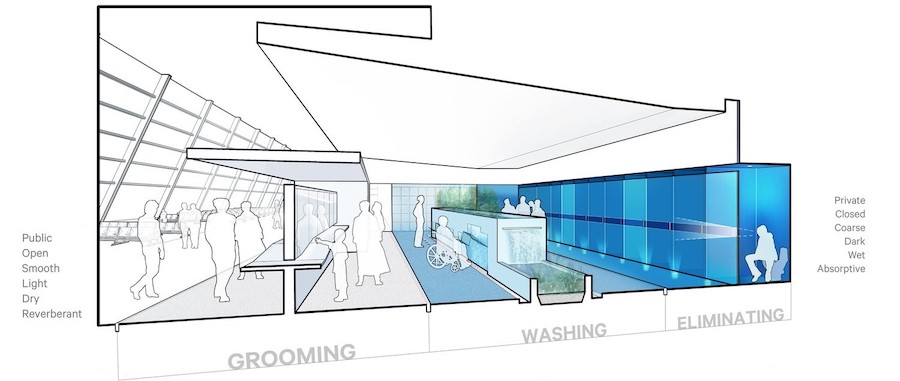
Plans and cross-sections of the case study restroom in the airport designed by the Stalled! team.
Originally, the restroom was located along a main thoroughfare that already had high foot traffic. The design opened up the space to connect the restroom, making it less of a confined area and enhancing safety.
Users experience a sensory gradient as they move from the decorated exterior to the innermost part of the restroom, transitioning from public to private, open to enclosed, smooth to rough, and dry to wet. The design incorporates sound and lighting to create an atmosphere. Additionally, the restroom walls are painted a dark blue to help those who use sign language see their conversation partner's hands clearly. The zones are organized into a Grooming Station, which is the front area of the restroom, followed by a Washing Station, a shared central area, and individual private spaces called Eliminating Stations.
GROOMING STATION
The front area of the restroom features a counter with smart glass displaying flight arrival and departure times, weather conditions, and nearby shops. The counter is designed at various heights to accommodate users of different heights and abilities. Those seeking privacy can use curtained areas for breastfeeding, meditation, prayer, or medical procedures like insulin injections.
WASHING STATION
Traditionally a sink counter, the design transforms it into a central area inspired by Roman fountain plazas, allowing everyone—adults, children, wheelchair users, and Muslims—to perform ablutions for cleaning their faces, hands, arms, and feet.
Moreover, the water flow is designed at varying heights, with motion-sensor faucets enabling users to choose their preferred height. The sink area is replaced with a sloped surface where water flows together through an under-wall channel to a drainage system below, recycling it to water plants in pots, creating a beautiful waterfall effect and soothing sounds.

Cross-section showing the design of the WASHING STATION.
ELIMINATING STATION
The toilet area is designed to include three types of stalls: a standard stall, a larger stall for wheelchair users, and a smaller stall. It also features a shower, a folding chair for changing clothes, making it convenient for parents with infants or those with strict religious practices. The floor has indicator lights showing the 'occupied' status of the restroom, which turn off when the door is closed.
This prototype restroom case study in the airport presents a safety option for users of different genders, as it is a semi-public space, not a secluded area, and reduces the congestion often found in women's restrooms. However, consideration may need to be given to the inclusion of urinals for convenience and cleanliness.
Single-User Restroom
This type of restroom is commonly found in restaurants or commercial buildings with limited space, combining a toilet and sink in one room, usable by all genders. This type is also popular among families, providing a private area for changing diapers or assisting young children.
Single-user restrooms occupy less space compared to two separate gendered restrooms. For example, two restrooms would require at least 5 square meters, while a combined single-user restroom would only need 4 square meters, reducing the number of fixtures and installations by half.
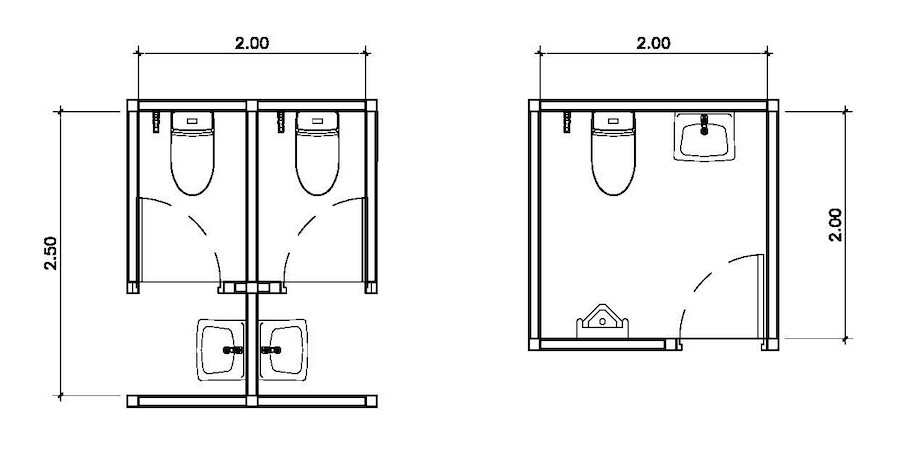
Comparison of the layout size of gender-segregated restrooms and single-user restrooms.
However, for large buildings with high user traffic, where the number of fixtures is regulated by building codes, the number of restrooms must be adjusted to suit the size of the space.
Designing Signage
In addition to designing restrooms to accommodate appropriate usage, designing restroom signage is essential. Simple graphics depicting gender identity should be used. Male symbols should clearly represent pants, while female symbols should depict dresses or skirt-like forms. But how should we represent "gender-neutral" or "unisex"?
Some all-gender restroom signs use a third icon alongside male/female icons, which may reinforce the notion that transgender individuals are different.
Designer and activist Sam Killermann proposed a simple solution by using toilet icons to accurately reflect what users can expect to find, rather than using gender symbols.
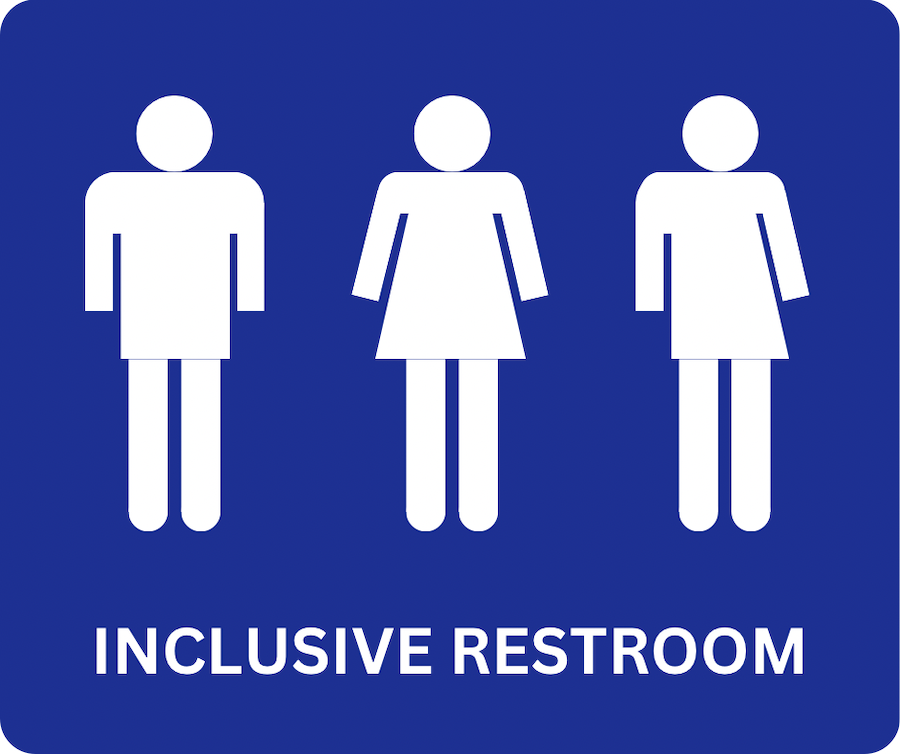
Signage using gender symbols.
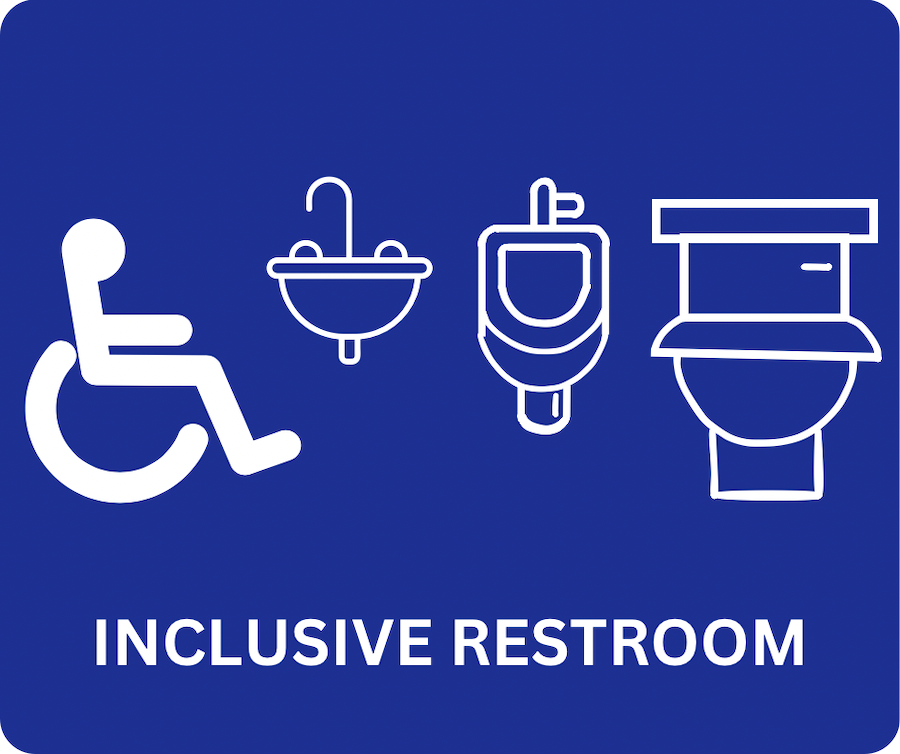
Signage indicating restroom fixtures.
At the All-Gender Restroom Design seminar held in February 2023 by the architectural design firm Trivers in the United States, Amanda Truemper, AIA, LEED AP BD+C, stated, "The goal is to create a restroom environment that is inclusive, equitable, and safe for all individuals, as no one is a standard person. These spaces should fully consider the diversity of humanity, including gender, ability, age, and culture." She proposed eight best practices for designing all-gender restrooms:
1. Sufficient restroom quantity along accessible travel routes. Each floor should have at least one inclusive restroom located near the main plumbing line.
2. Dual entrances help people avoid feeling trapped, allowing for easy exit in uncomfortable or unsafe situations.
3. Avoid multiple entry doors to reduce barriers to access.
4. Design pathways that allow for easy exit without dead ends.
5. Implement hardware systems indicating whether restrooms are occupied.
6. Consider sightlines through door openings and walls between restrooms for safety and privacy.
7. Ensure sound privacy by using walls that reach the ceiling and quality door hardware.
8. Consider using sound machines or music that produces white noise or pleasant sounds.
These eight practices may be easier to implement in newly constructed buildings but could pose challenges in upgrading existing restrooms due to space limitations. Alternative methods can be considered, such as widening entrances if dual access cannot be achieved.
Nonetheless, all-gender restrooms are an additional option that does not necessarily require complete overhaul of existing facilities but can be integrated with accessible restrooms in a universal design approach, increasing the number of facilities available for all genders and ages.
Designing an "Inclusive Restroom" is a challenging task for designers amid changing societal contexts where gender distinctions are blurred, and everyone is recognized as an equal individual. I believe that new buildings are increasingly moving in this direction, especially public buildings with diverse users, reflecting that architecture must respond to social changes and meet the evolving needs of society. I anticipate seeing inclusive restrooms in many public spaces in Thailand, particularly in shopping malls and office buildings, as there is a growing emphasis on this issue.
See you again next month!
By Mr. Prabhan Sak Rukchaiwan
Managing Director
LWIS Wisdom and Solutions Co., Ltd.